
Sarasota
1968 block home, slab saw-cut 1.5 in for a 48 in linear trough, 42 in side bar at the toilet, eleven working days.
Local detail
Bathroom specialists for aging in place, Sarasota and Manatee counties
Sarasota, Venice, Bradenton and Lakewood Ranch
Walk-in showers with no step at all, tub-to-shower conversions, and grab bars bolted into real blocking. Bathrooms only, for twenty-two years.
Some people arrive here the week after a fall. Some are planning fifteen years ahead. The panels below are the eight things people actually need, with the numbers on the front so you can see where you are going.
Each one has a number behind it. If a contractor cannot tell you theirs, they are guessing.
Knurled stainless at 33 to 36 in, bolted into 2x10 flat blocking and pull-tested in four directions per ASTM F446 before you ever touch one.
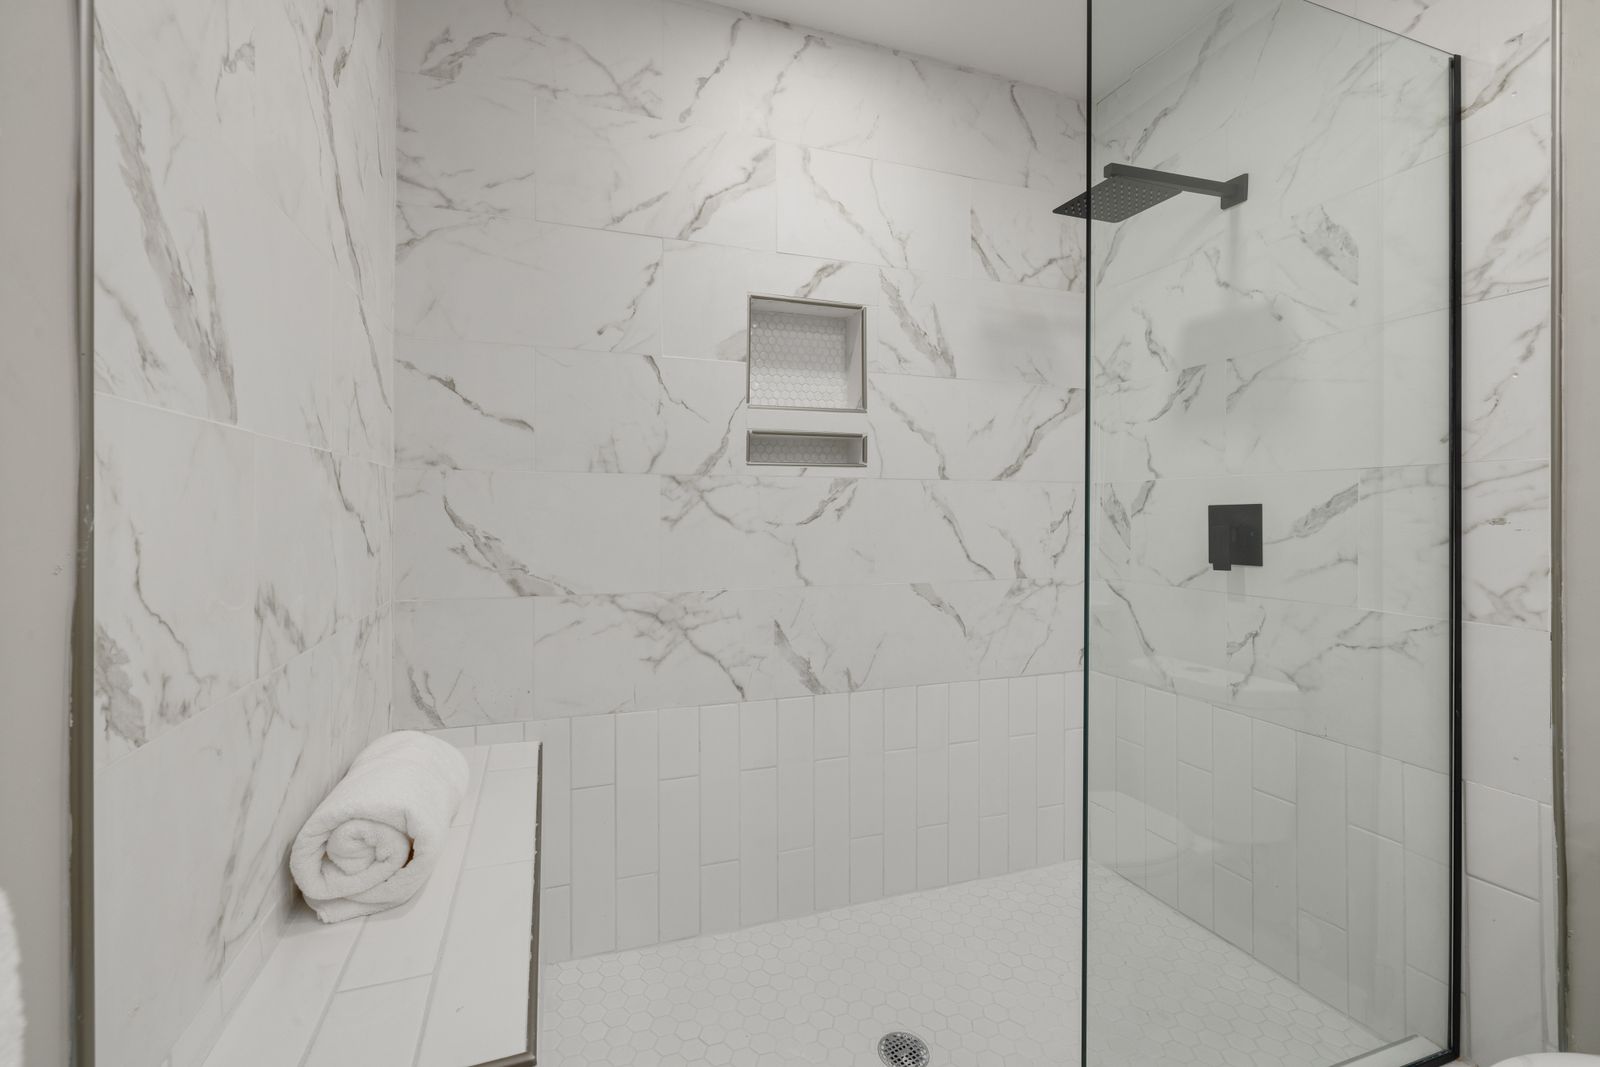
The floor is recessed so the shower pan falls 1/4 in per foot inside the opening and the entry stays dead flat. Not a ramp, not a half-inch lip.
Sixteen inches deep, rated 400 lb, folding to 3.5 in so a standing shower is unaffected. Mounted on the wall opposite the controls.
Our default shower floor is a 2 in unglazed porcelain mosaic. The ANSI A137.1 wet minimum is 0.42, and we treat that as a floor rather than a target.
On a 24 to 30 in slide bar that is itself a rated vertical grab bar with blocking behind it, so a caregiver can direct water from outside the spray.
A thermostatic ASSE 1016 valve with the stop set at the valve, so a flushed toilet elsewhere in the house cannot spike the shower temperature.
Open a wall below to see the bar lengths, mounting heights and the in-wall blocking we frame before any board goes up.
The bar people actually use to stand up. It has to start close enough to the front of the bowl that a hand reaches it while seated, and run past the front edge so the pull continues through the stand.
Often skipped in residential work. It gives the second hand somewhere to go during a lateral transfer from a wheelchair or rollator.
The wettest, most slippery moment in the room is reaching for the valve. The bar belongs where the hand already travels, not where the tile pattern is tidiest.
A folding seat is only as safe as the wall it is bolted to. We frame the seat wall before the plumber arrives, not after the tile is up.
For households keeping a tub, the bar layout changes: one bar for the step over the rim, one for the seated position at the bottom.
Six layers from the joists up. This is the part of a curbless shower that decides whether it works, and it is the part most quotes leave out.
A curbless shower is a floor problem before it is a tile problem. Here is the whole build-up, bottom to top, with the depths we actually cut and pour. Anyone quoting curbless without mentioning layer one is planning to give you a ramp.
Finished flush, 0 in rise
Shower tile and bathroom tile land in the same plane with a colour-matched grout joint between them. Where a small rise cannot be avoided against an existing hallway, we bevel it at 1:2 and keep it under 1/4 in, which a wheelchair caster and a walker foot both clear.
5.5 mm
Optional but common here: an uncoupling mat that also carries floor-warming cable. Warm tile matters more than it sounds when someone sits for a full shower rather than standing for four minutes.
Sheet or two coats liquid, 40 mil
Carried 6 in up every wall, wrapped into the curbless opening and turned 12 in out onto the bathroom floor so a splash that leaves the shower still lands on waterproofing. Flood-tested for 24 hours before any tile is cut.
1/4 in per foot (a 2 percent fall)
Deck mud floated to a consistent fall from the far wall to the trough. At a 60 in run that is 1.25 in of total drop, all of it inside the shower and none of it at the door.
2 in ABS waste, 36 or 48 in trough
A single linear trough against the back or entry wall lets the whole pan fall one direction, which is the only way to keep a curbless floor flat enough to roll onto. A centre point drain forces a four-way slope and a visible hump at the opening.
1.5 to 2 in of drop
On a raised wood floor we sister the joists with 2x10s and drop the sub-floor inside the shower footprint. On a Sarasota slab we saw-cut and chip the slab 1.5 in, then re-pour with fibre-reinforced mix once the drain body is set.
Our name says walk-in baths and we still steer roughly seven households in ten toward a shower. Five questions, then the full comparison.
| Factor | Walk-in tub | Barrier-free shower | Leans |
|---|---|---|---|
| Step-over height at the entry | 3 to 7 in over the inward-swing door sill | 0 in, flush with the bathroom floor | Shower |
| Time from entry to warm water | 4 to 8 minutes of fill while you sit in the empty tub | Immediate, and the valve can be reached from outside the spray | Shower |
| Time before you can open the door | 80 to 140 seconds with a fast-drain pair of 2 in valves | None | Shower |
| Hot water demand in one session | 40 to 70 gallons. A 40 gallon heater will not fill one | 12 to 20 gallons at a 1.75 gpm head over 8 minutes | Shower |
| Full-body soak for arthritis or fibromyalgia | 17 in seat, water to shoulder height, optional air or hydro jets | Not possible | Tub |
| Use by a wheelchair user without standing | Requires a standing pivot over the sill | Roll-in with a shower chair or a fixed folding seat | Shower |
| Caregiver assisting from outside | Hard. The tub wall keeps a helper at arm's length | Easy. A 36 in curbless opening lets a helper step in dry-shod | Shower |
| Fits an existing 60 x 32 in alcove with no wall moved | Yes, direct replacement in most 1970s to 1990s Sarasota alcoves | Yes, but needs the floor recess in section 2 | Even |
| Resale to a buyer who is not aging in place | Narrow appeal. Many buyers plan to remove it | Broad appeal. Curbless reads as a design choice, not a medical one | Shower |
| Typical installed range in our market (sample) | $9,800 to $17,500 | $12,400 to $24,000 | Tub |
Swipe the table sideways to see every column.
Seat heights, knee clearances, operating force and water temperature. Specified before anything is ordered, not chosen in a showroom.
Every height, written down
A standard builder bathroom is set for a fit forty-year-old. Two inches on a toilet seat, seven inches of knee space under a sink and a cap on the hot water are the difference between a room that works and one that has to be supervised.
17 to 19 in from floor to the top of the seat
Two inches higher than a standard 15 in bowl. It is the difference between rising and being hauled up. Elongated bowl, and a seat that will not shift under a sideways push.
34 in maximum to the rim or counter
Paired with the 27 in knee clearance in section 3. Wall-hung or a vanity with a removable centre panel so the cabinet can come out later without new tile.
Single lever or touchless, 5 lbf maximum to operate
No tight grasping, pinching or wrist twisting. Levers should be at least 4 in long so a forearm can work them.
Thermostatic or pressure-balancing, capped at 120 degrees F
Thinner older skin burns at lower temperatures and in less time. We set the stop at the valve, not just at the water heater, so a flushed toilet cannot spike the shower.
38 to 48 in above the floor, on the wall nearest the entry
Reachable from outside the spray so water is warm before anyone steps in, and reachable from a seated position once inside.
59 in hose on a 24 to 30 in slide bar
The slide bar doubles as a vertical grab bar only if it is a rated bar with real blocking behind it. A hardware-store slide bar is not one.
17 to 19 in high, 16 in deep, folding, 400 lb rated
Mounted on the wall opposite the controls in a transfer stall, or on the back wall in a roll-in.
50 to 75 footcandles, 3000K, CRI 90 or better
Roughly double a standard bathroom. Wet-rated recessed trim over the shower, no single ceiling fixture casting the user's own shadow onto the floor.
No kitchens, no additions, no whole-home work. Twenty-two years in one room is why we know what is behind your wall before we open it.

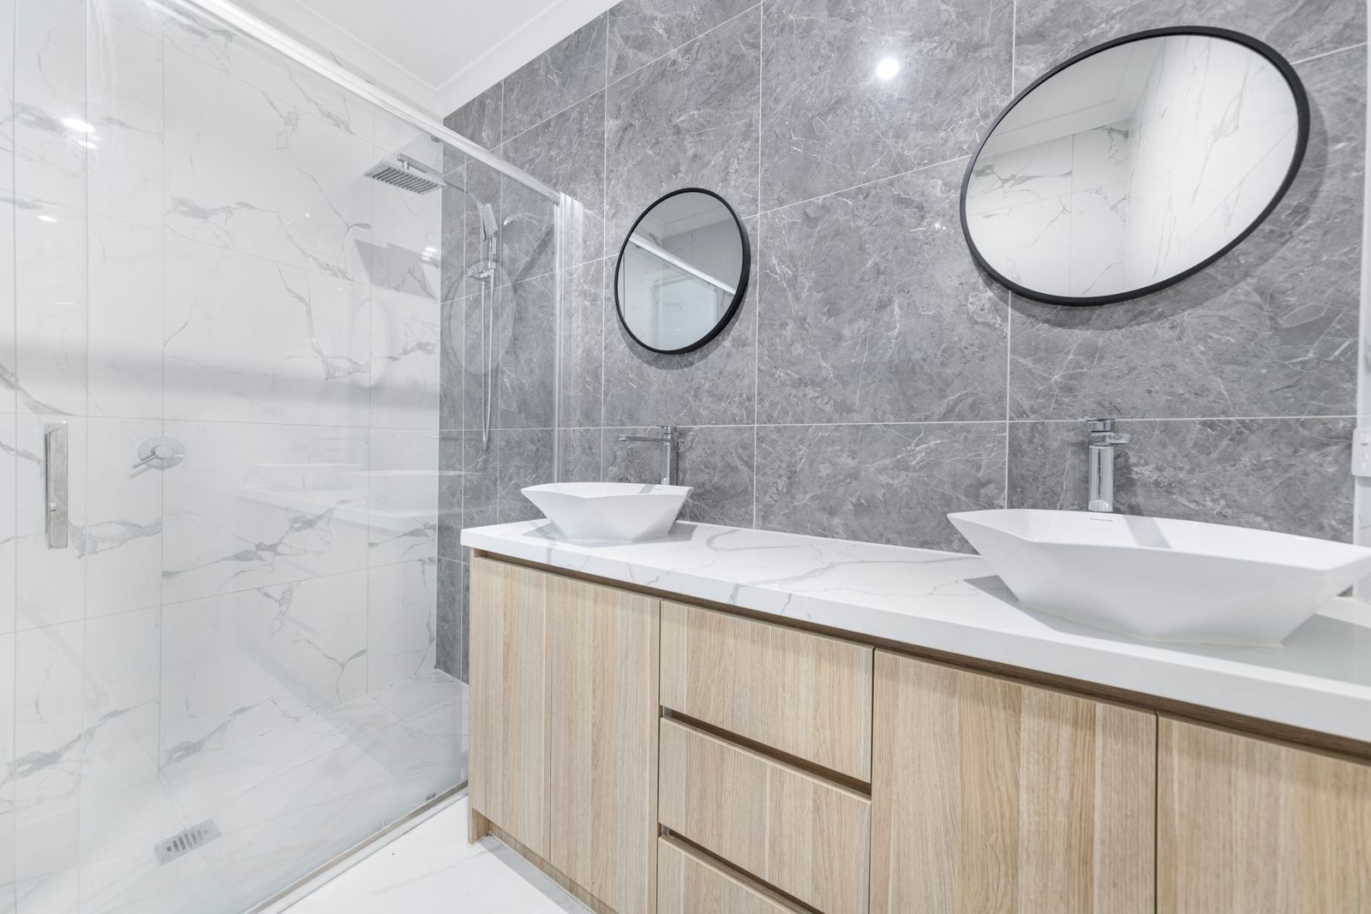
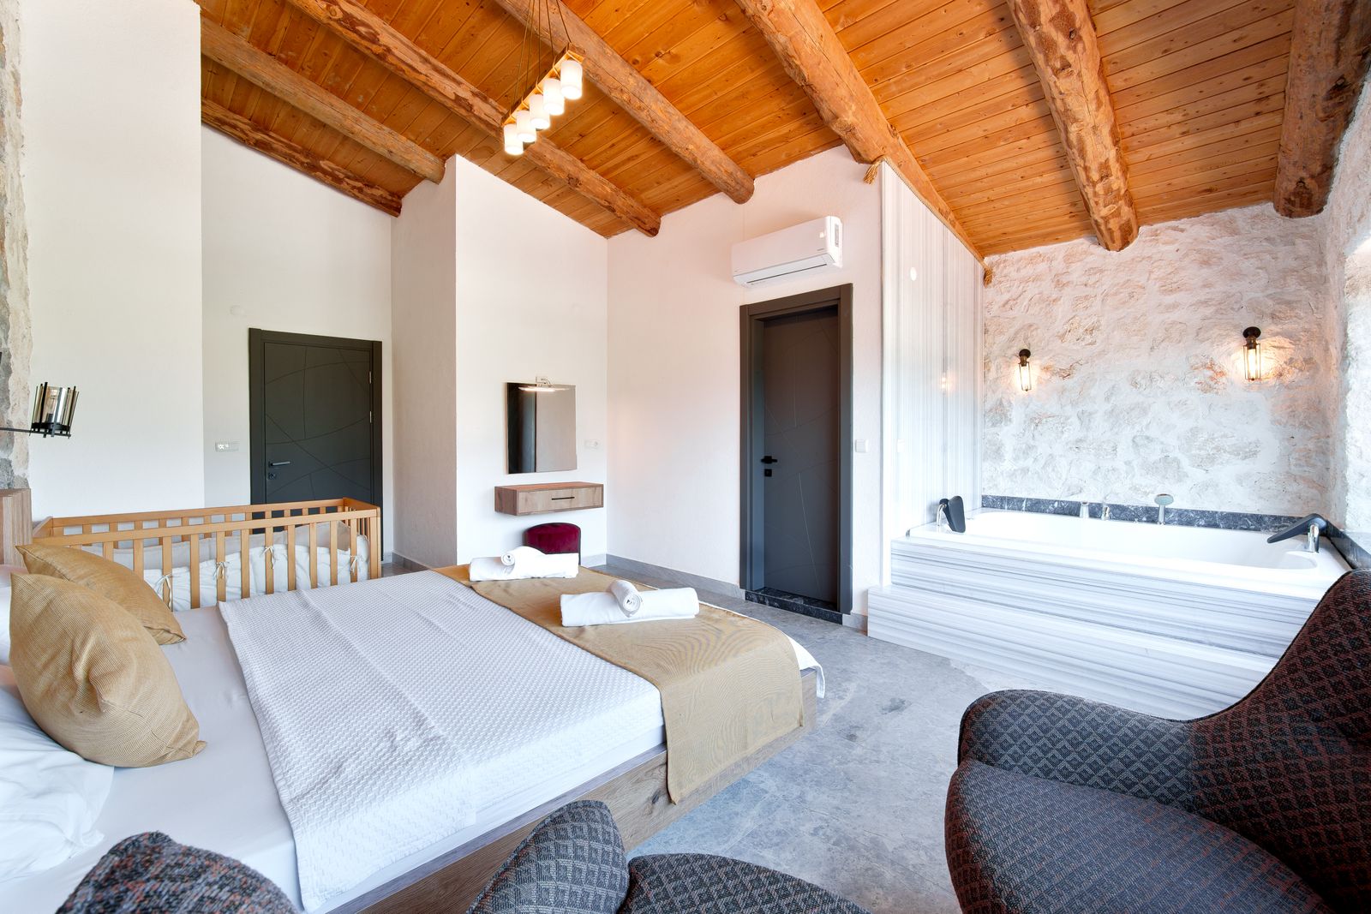
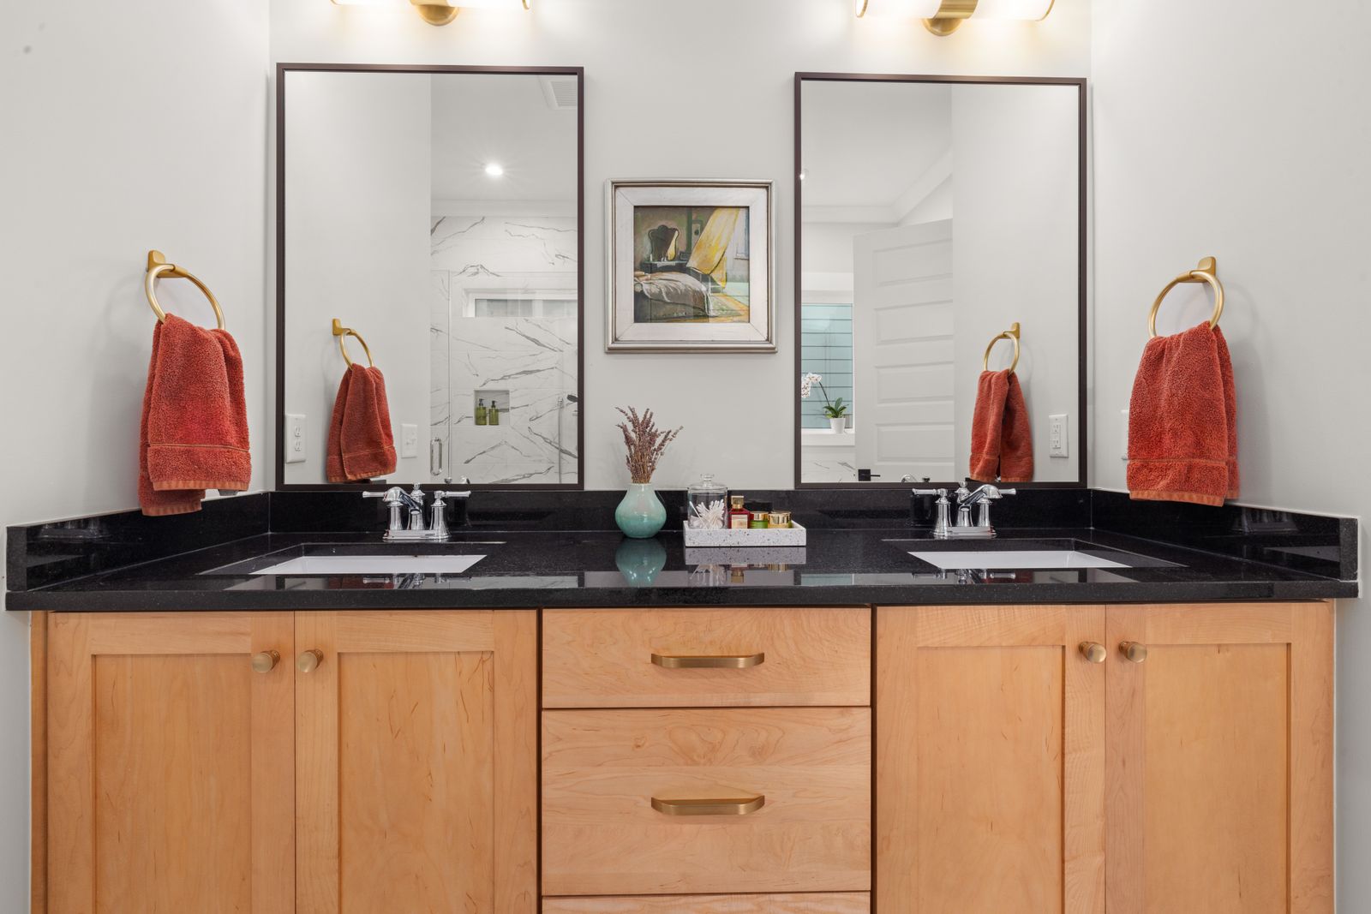

4.9 average from 312 reviews (sample aggregate across review platforms). Six of these are written up in full with scope, timeline and sample budget.
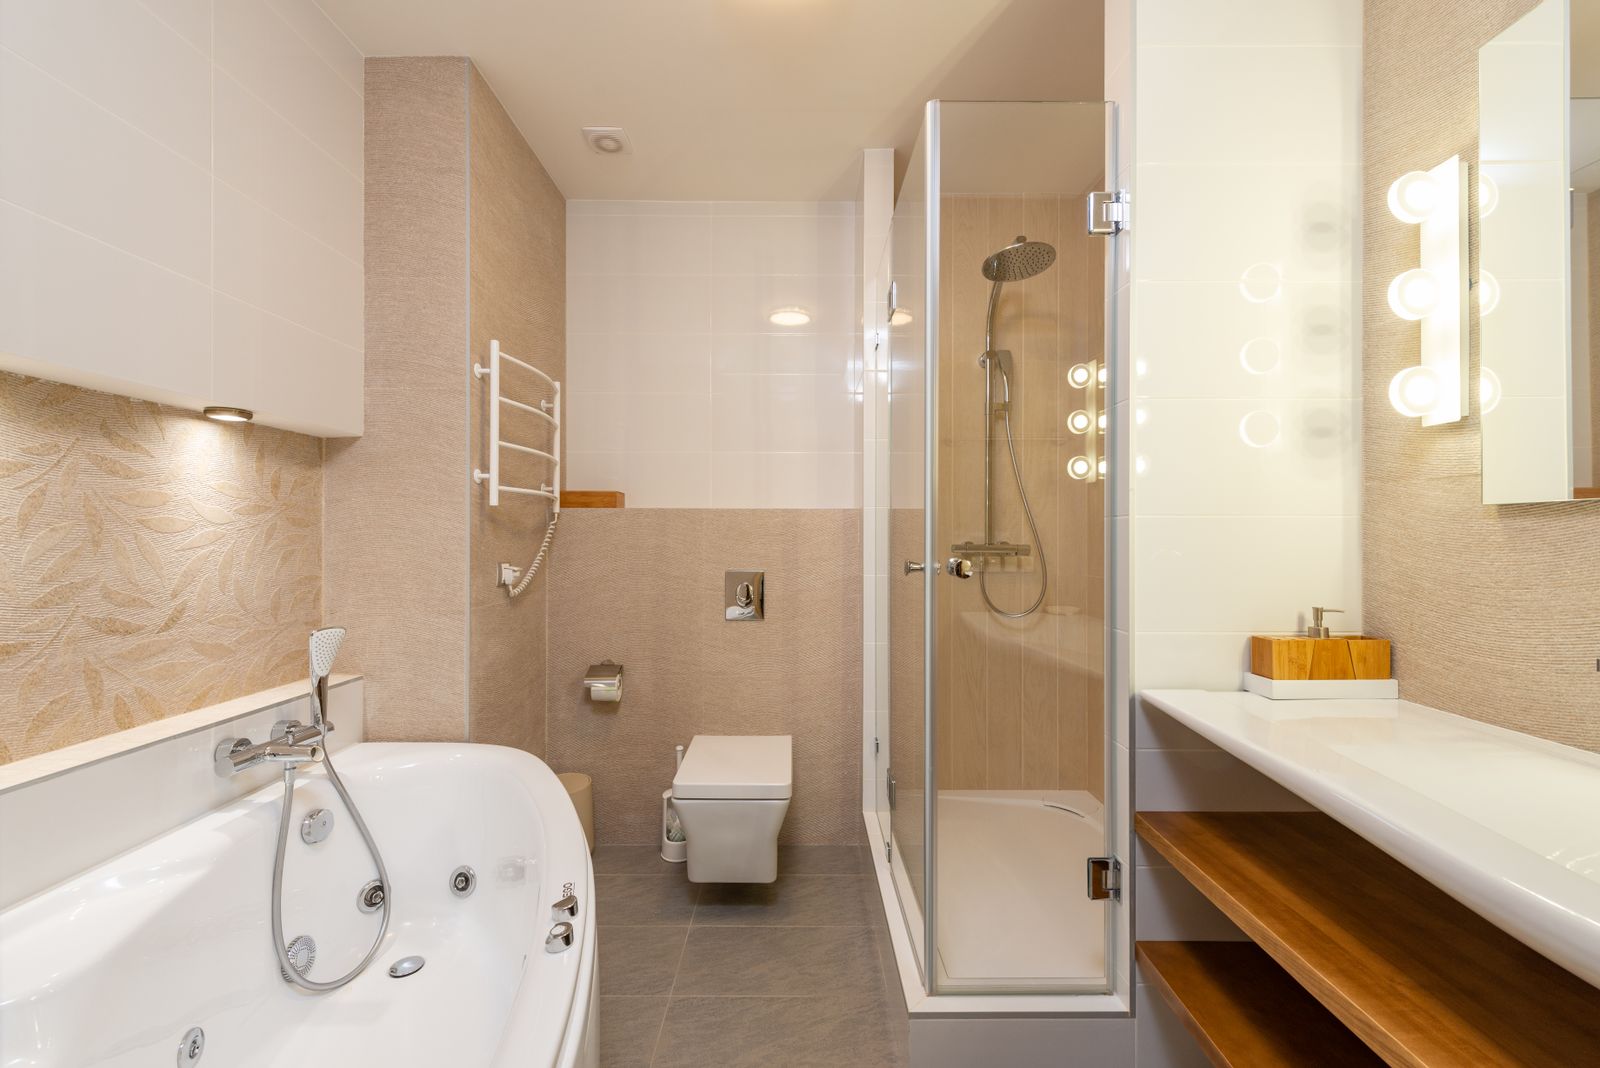
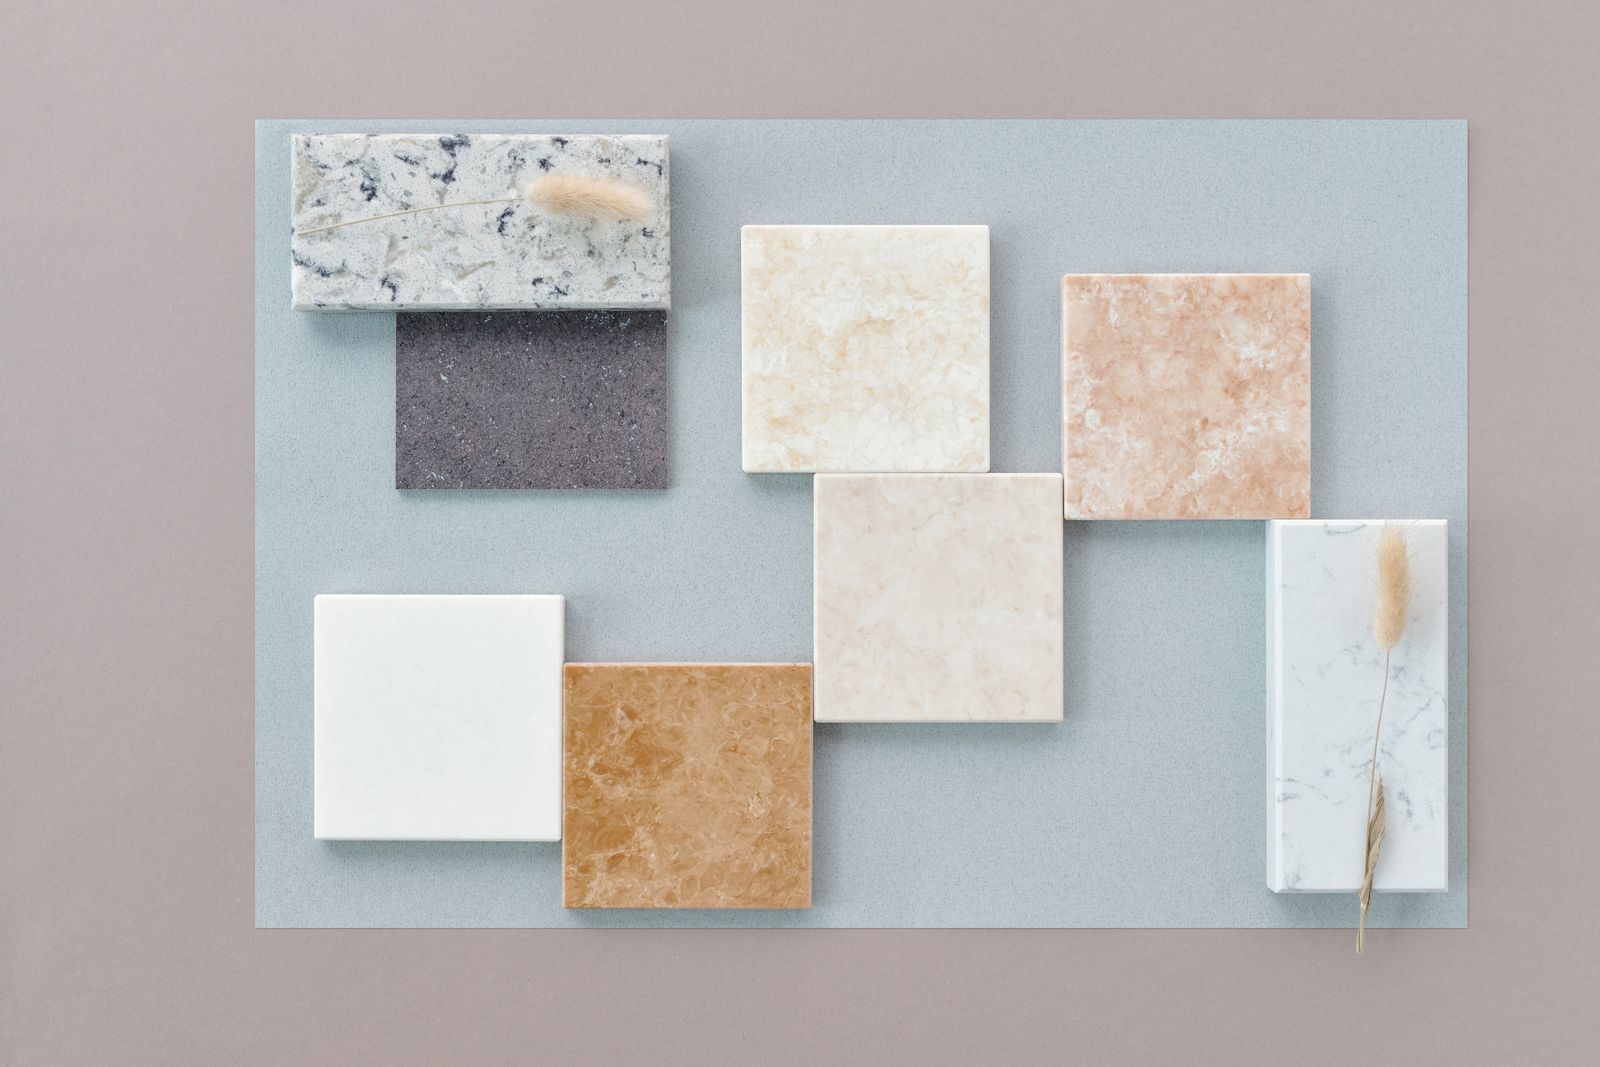
One lead carpenter stays with your bathroom start to finish. You learn one name, not five.
Ten minutes. We work out whether we are even the right trade for what you need.
Ninety minutes, free. Measured against every clearance, every stud mapped.
What fits, what does not, and the gap in inches. Yours to keep either way.
One lead carpenter, zip walls, negative air, a finish date in writing.
Every bar pulled to 250 lbf while you watch. Signed sheet for your records.
The six we are asked most. There are sixteen more on the questions page, grouped the same way.
Mobility, caregivers, permits, dust and money. If yours is not here, ask it on the phone and we will answer it the same way.
Ask a person instead(941) 555-0213All questions and answersHorizontal bars go at 33 to 36 in above the finished floor. That range is not a suggestion: below 33 in a standing adult has to stoop into the pull, and above 36 in a seated adult cannot reach it. Vertical assist bars start with the bottom at 39 to 41 in. We set the exact height within those ranges to the person who will use it, measured at their shoulder.
No, and this is the most dangerous assumption in a bathroom. A towel bar is anchored into drywall for a few pounds of towel. A grab bar is pull-tested to 250 lbf in four directions and bolted into solid blocking. We have replaced several towel bars that came out of the wall with someone attached to them.
Original Medicare does not. Some Medicare Advantage plans now include a supplemental benefit for home safety modifications, the VA has HISA and SAH grants, and Florida Medicaid waiver programs sometimes contribute. Our office keeps current contact details for each of those desks and will point you at the right one. We do not file claims on your behalf and we do not promise an outcome.
Because the floor has to change. Getting a true zero-inch entry means either sistering joists and dropping the sub-floor, or saw-cutting and re-pouring a slab, plus a linear drain instead of a centre drain. That is typically an extra day and a licensed concrete cut. A quote that offers curbless without any floor work is offering a small ramp.
This is the most common call we get and it is a conversation problem, not a construction one. What usually helps is framing it as the house needing work rather than the person needing help, and bringing the decision to them rather than about them. Our assessment specialist talks to the person who will use the room, directly, every time. Several families have booked the visit purely to get a neutral third voice in the house.
A one-to-two day acrylic conversion means about three days without that shower. A tiled conversion is seven to ten working days. A full remodel with layout changes runs nine to fifteen. We give you a finish date in writing on the quote and we hit it, or we tell you the moment we know we will not.
Everything inside a forty-minute drive of the workshop, which is how a lead carpenter is on your job every day of it.
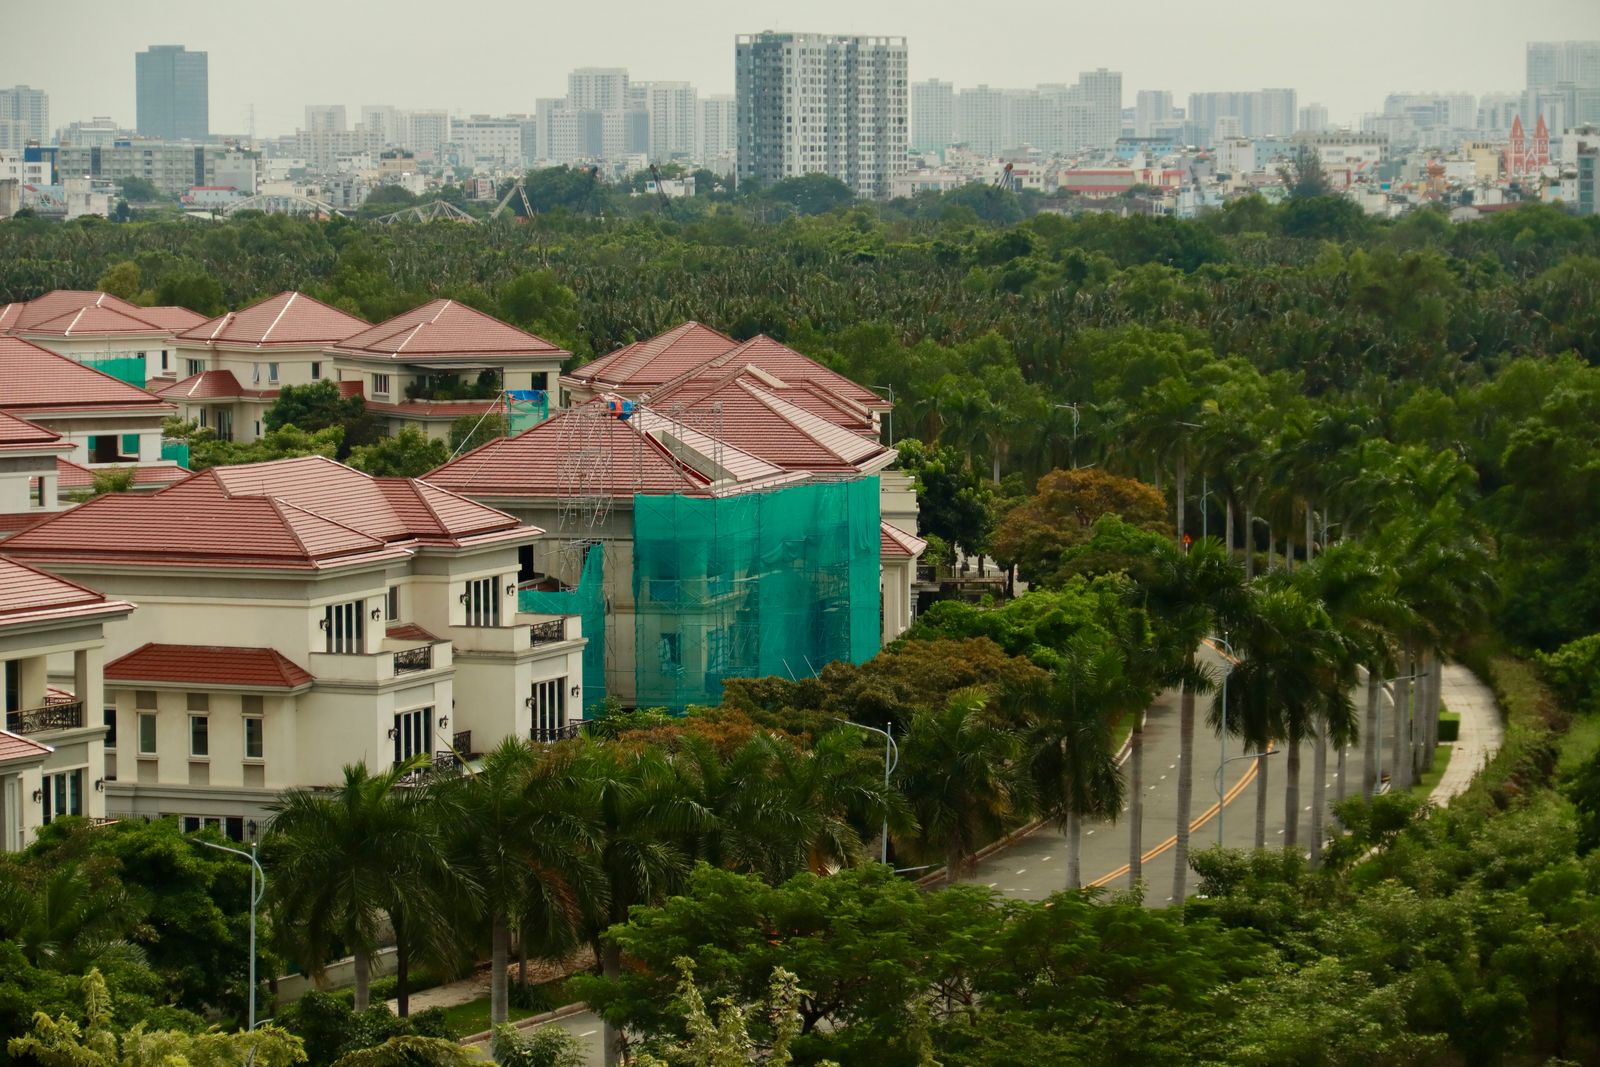
Two counties, two permit offices
We are licensed in Sarasota and Manatee and pull permits in both. Everything below is inside a forty-minute drive of the Cattlemen Road workshop, which is why a lead carpenter can be on your job every single day of it.
1968 block home, slab saw-cut 1.5 in for a 48 in linear trough, 42 in side bar at the toilet, eleven working days.
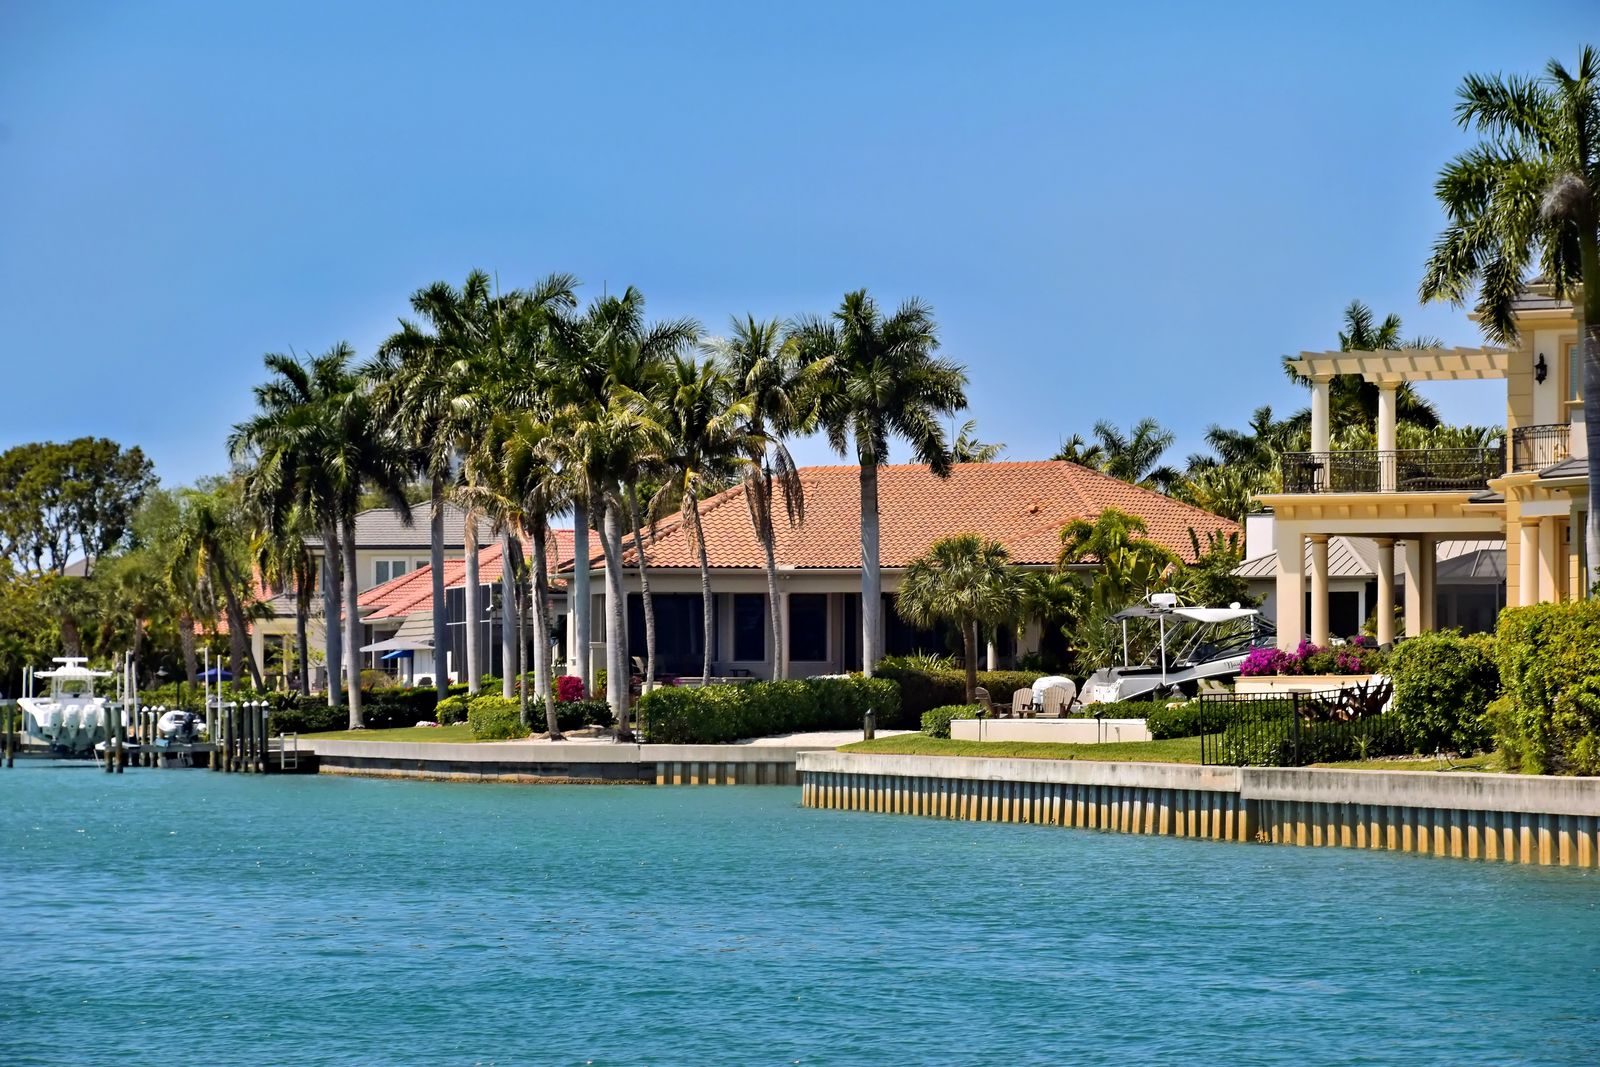
Concrete demising wall, through-bolted backer plates, quiet hours 9 to 4, finished in seven days inside association rules.
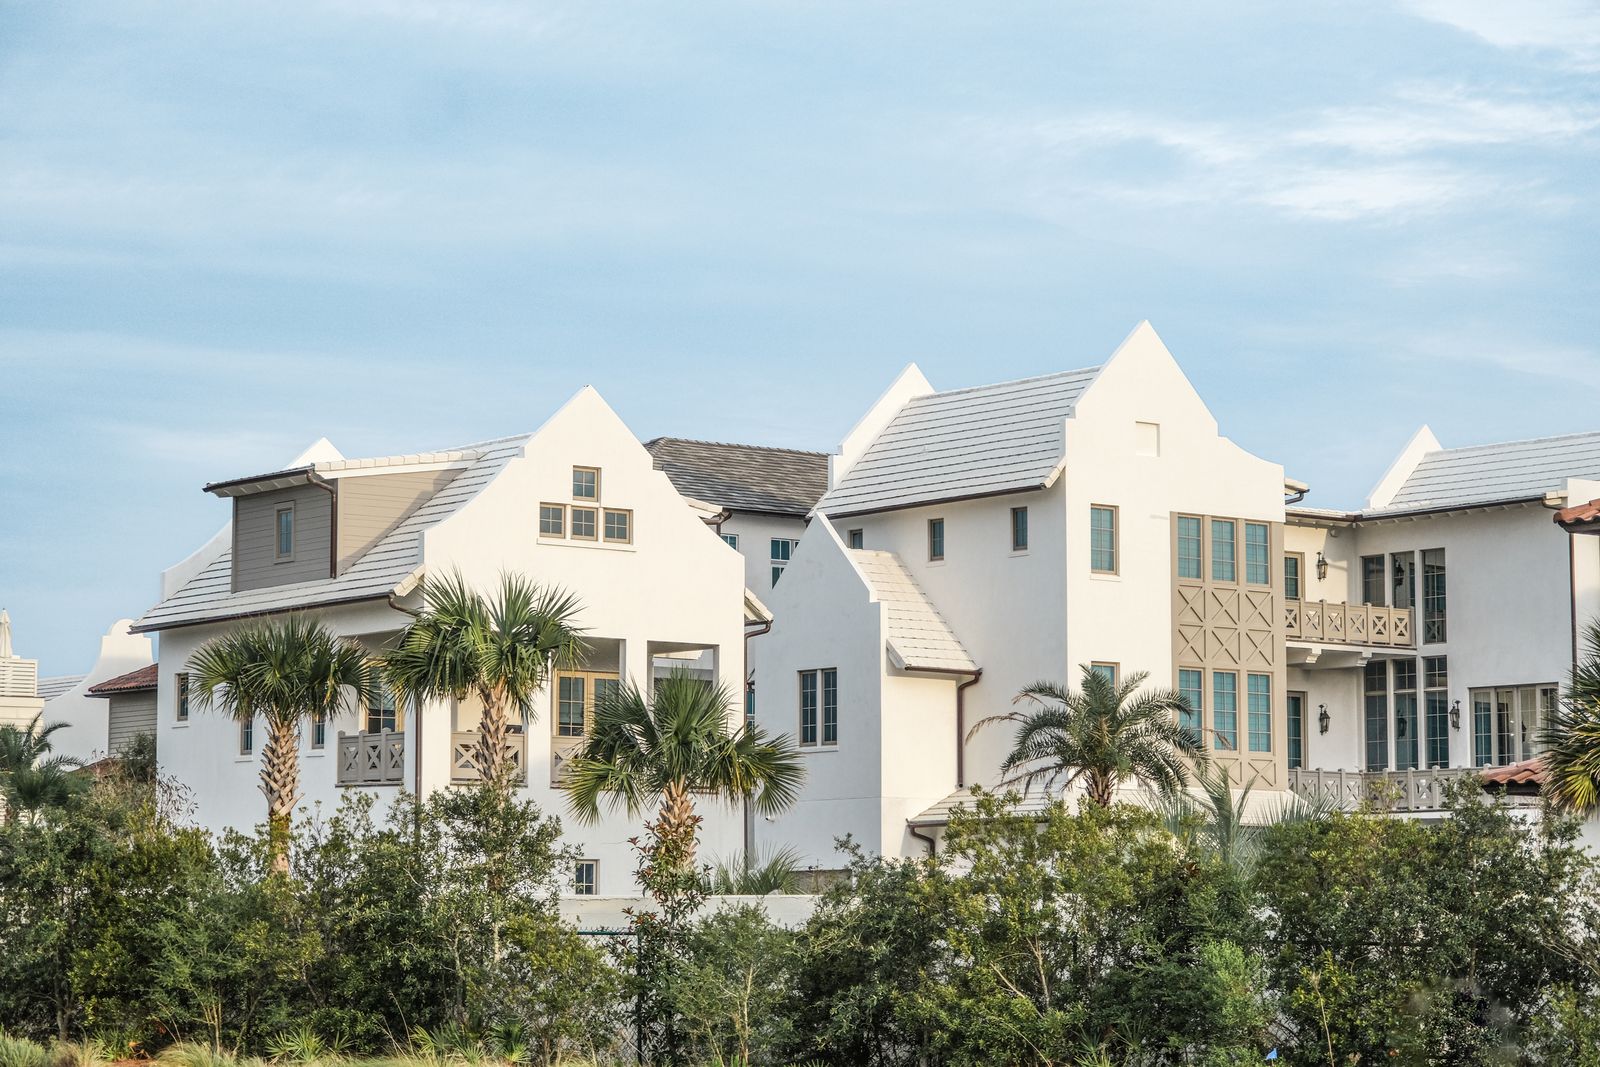
Fixed toilet centre line, 60 in turning circle achieved by removing a linen closet, 36 x 60 in roll-in with folding seat.

1954 crawl-space bungalow, sub-floor dropped between sistered joists, door widened to 32 in clear, fifteen working days.

Couple in their late sixties, 60 in turning circle, roll-in shower, night-path lighting at 10 in AFF, blocking in every wall.
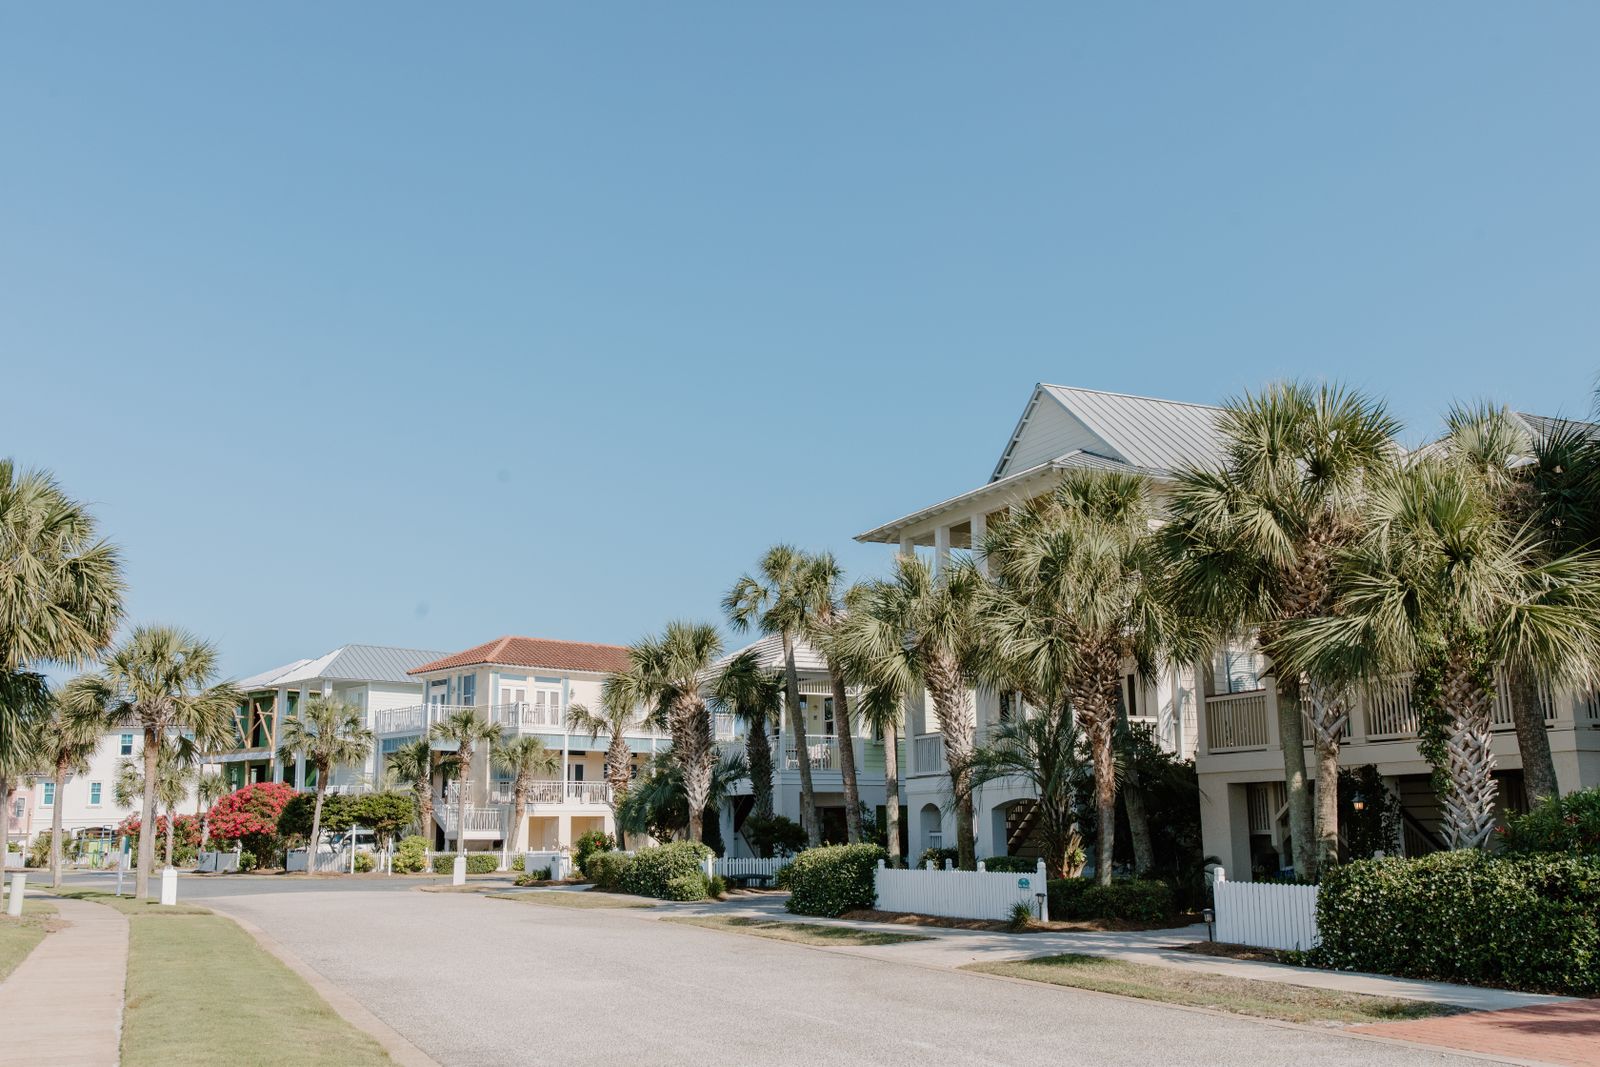
50 gallon heater upgraded to 80 before install, fast-drain pair fitted, door sill at 4 in, three working days.
Not on the list? Call (941) 555-0213 and ask. We take work just outside these boundaries when the schedule allows.

The last thing on this page
Joaquin measures the room against every clearance, maps the studs so we know where blocking can go, and leaves a written report. If the honest answer is that your bathroom cannot do what you need, he will say so and the report is still yours.
We do bathrooms only. If you need a kitchen, an addition or whole-home work we will give you two names of people who do it properly.
We value your privacy
We use cookies to run this site, remember your preferences and understand how it is used.Cookie policy